
Best Bathroom Renovations Delhi, ON
Your Delhi Bathroom Renovation Contractor
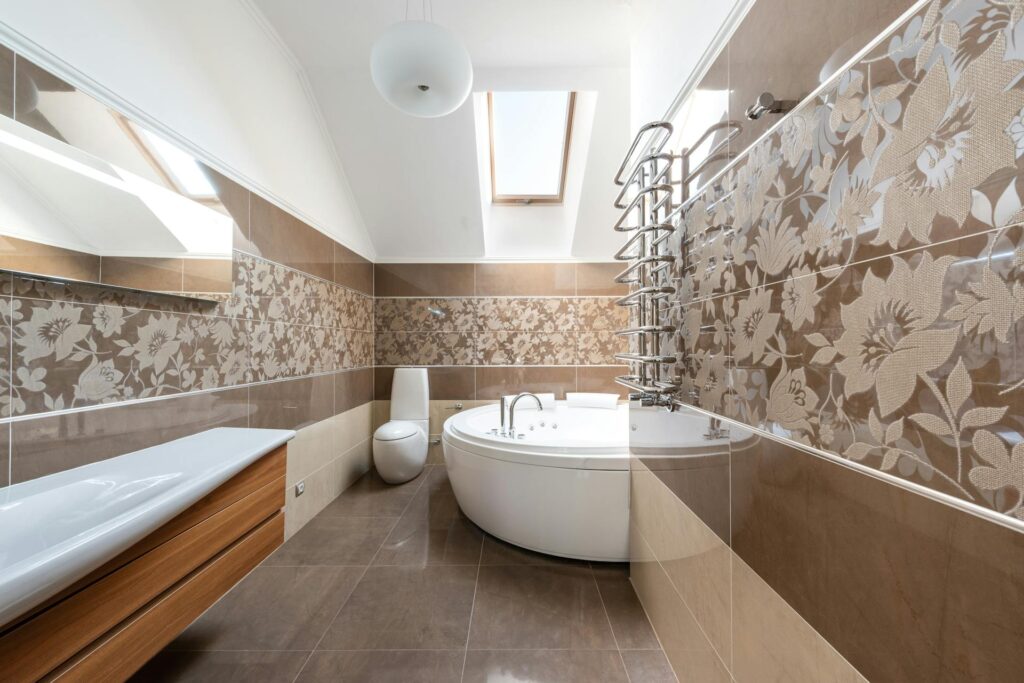
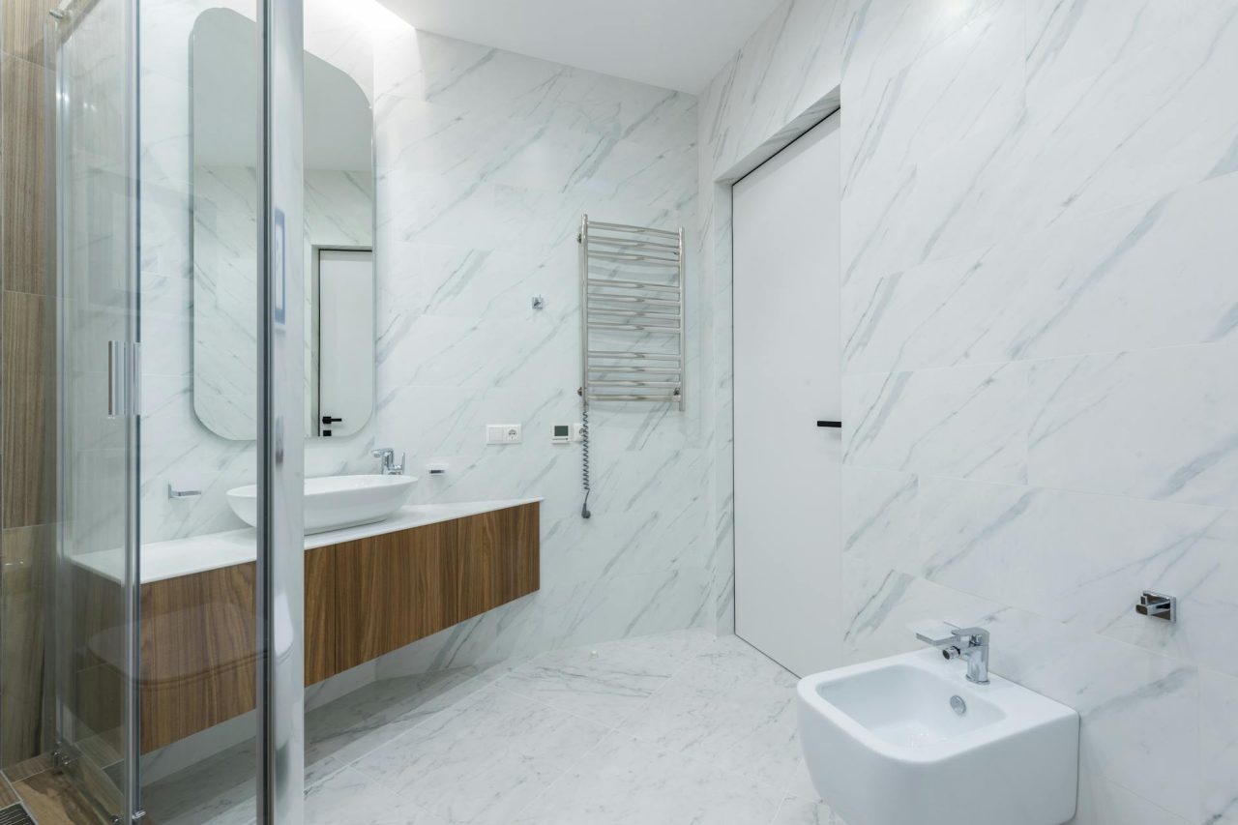
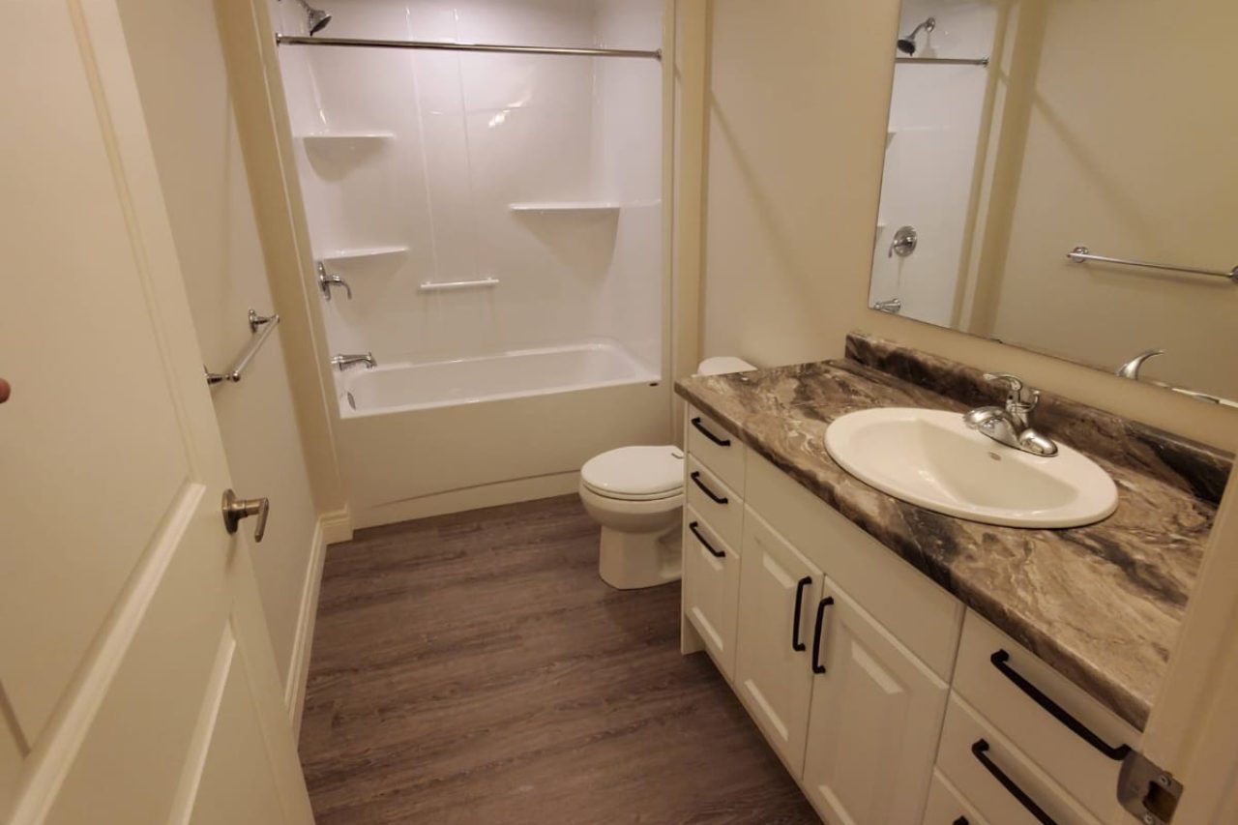
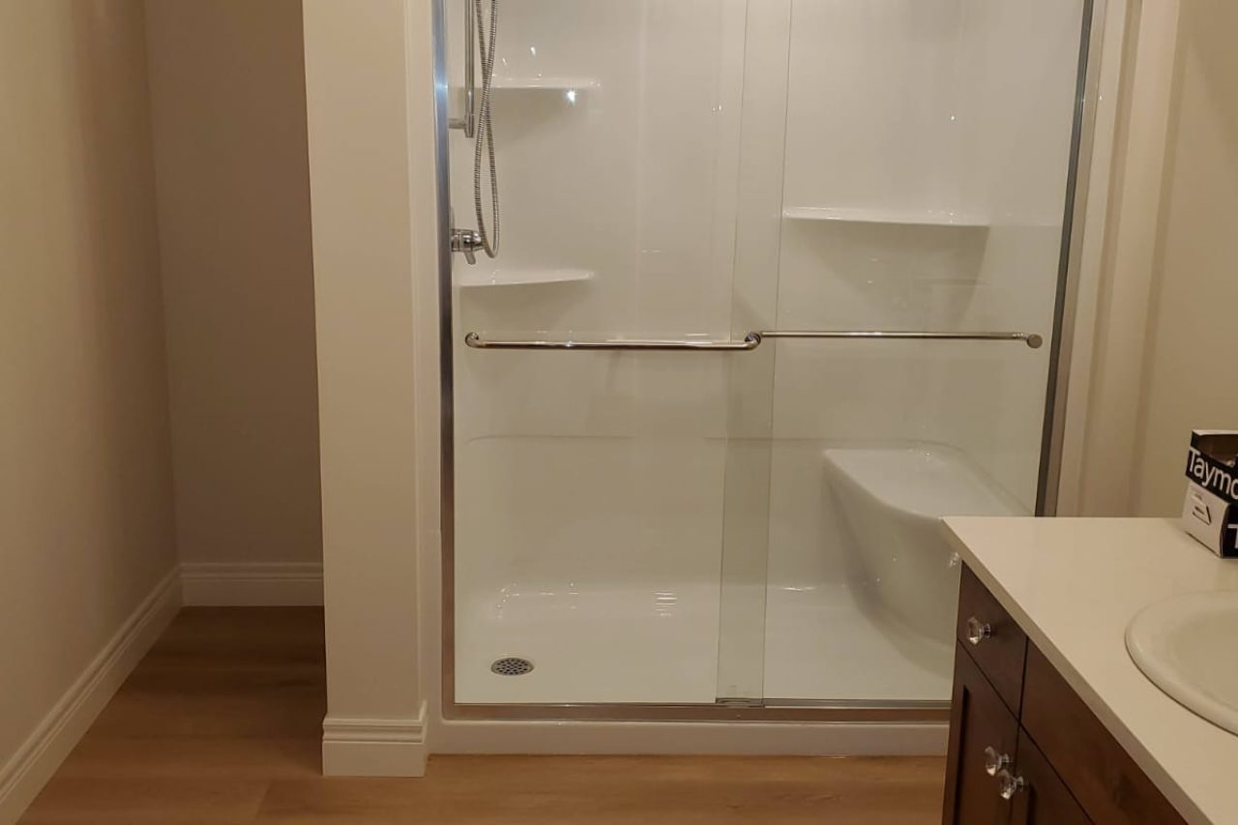
When it comes to upgrading your home, a professionally designed bathroom renovation can significantly improve both your daily comfort and the value of your property. At Valent Contracting, we specialize in Full Bathroom Renovations in Delhi, transforming outdated bathrooms into modern, stylish, and highly functional spaces. From improving layouts and updating old fixtures to addressing water damage and creating a more luxurious atmosphere, our team delivers bathroom renovation solutions designed around your needs.
Choosing Custom Bathroom Renovations in Delhi gives you the freedom to create a space that reflects your personal style and lifestyle. At Valent Contracting, we provide a complete renovation experience, from initial planning and design to construction and final installation. Our experienced team works closely with you to transform an outdated bathroom into a modern, comfortable, and practical space while making the best use of every available inch.
Our bathroom renovation experts focus on smart layouts and effective space maximization, helping transform even compact bathrooms into comfortable and inviting spaces. Our skilled tradespeople manage every stage of the project, including demolition, plumbing, fixture installation, tiling, and finishing. With attention to quality, functionality, and detail, Valent Contracting delivers bathroom renovations in Delhi that are built to last and designed to enhance your everyday living experience.
Bathroom Renovation FAQs
The cost of a bathroom renovation in Delhi, ON typically depends on the size of the space, the complexity of the layout changes, and the fixtures you select. Generally, a standard three-piece bathroom remodel costs between $15,000 and $25,000. For mid-range updates with higher-quality finishes, costs range between $25,000 and $40,000. Large-scale luxury ensuites featuring custom tilework, freestanding tubs, and premium plumbing fixtures typically start at $45,000 or more. At Valent Contracting, we provide detailed, transparent estimates upfront so you feel confident and informed about your budget.
A standard, full-scale bathroom renovation usually takes between 3 and 4 weeks to complete once construction begins. This timeline covers demolition, framing, rough-in plumbing and electrical updates, waterproofing, tiling, fixture installation, and final trim work. If your project involves moving load-bearing structures or shifting plumbing lines across concrete condo slabs, it may add an extra week or two. We coordinate all trades sequentially to keep your project on track and minimize disruption to your daily routine so that you can plan with confidence.
Yes, absolutely. We specialize in designing and building tailored ensuite spaces that maximize both comfort and luxury. Whether you want to install a custom glass-enclosed curbless shower, smart body sprays, custom double vanities with quartz countertops, or integrated under-floor heating systems, we handle the layout planning and material selection. Our focus on precise waterproofing and high-end finish work ensures you can trust us to deliver a spa-like retreat right in your home, inspiring confidence in our expertise.
A: Because bathrooms are high-moisture environments, material durability is just as important as aesthetics. For flooring and shower walls, porcelain or ceramic tiles are highly recommended due to their moisture resistance and longevity. For countertops, quartz offers a non-porous, scratch-resistant surface that requires far less maintenance than natural marble. Additionally, we use premium waterproofing systems (such as Schluter-Kerdi) behind your tiles to protect your home’s structure from hidden leaks and moisture damage over time.
A: Yes, we design and build functional, beautiful, and accessible bathrooms tailored to your changing mobility needs. Aging-in-place modifications do not have to look clinical. We can seamlessly integrate features such as zero-threshold (curbless) walk-in showers. These stylish decorative grab bars double as towel racks, comfort-height toilets, floating vanities for wheelchair clearance, and slip-resistant floor tiling to ensure safety without compromising modern design.
A: For smaller square footage, maximizing vertical space and keeping a clean visual line is key. Floating vanities help expose more floor space, making the room feel larger. Replacing a traditional bathtub with a sleek, clear-glass walk-in shower reduces visual clutter and opens up the layout. Utilizing recessed wall niches for shampoo storage and installing wall-mounted toilets or pocket doors can save critical inches in tight layouts without sacrificing functionality.
A: If you are replacing existing fixtures, tiling, and vanities in their current locations, a building permit is generally not required in Delhi, ON. However, if your renovation involves altering structural walls, adding new plumbing or drainage lines, or expanding the room’s physical footprint, a city permit is required. G&G Home Design prepares the necessary drawings and structural assessments to guide you through the municipal approval process smoothly when required.
Got More Questions?
We’ve answered some of the most common questions below, but if you’re looking for more details about our process, pricing, or services, we’ve got you covered.
Featured Reviews.
 Posted on Google
 Mike Medeiros
Trustindex verifies that the original source of the review is Google.
Justin is reliable and prompt. I highly recommend him as he is focused on getting the job done.Posted on Google Tricia SmithJustin installed a new walk in shower in our bathroom. We are very pleased with the results. He is a great guy, very personable. Highly recommend.Posted on Google
 Joseph AugerFixed my doors and trim very well!Posted on Google
 Greg WielandThank you Justin and his crew for a great job on our eavestroughs and the concert slab. We are very happy! I would recommend you guys to anyone. Ever organized polite crew and very clean after you and your crew are done thier job.we would have them back. Thanks again for everything you do. Dee&GregPosted on Google
 Dakota WiebeValent contracting did a great job with my basement. Justin was very clean and organized during the whole process and I would definitely recommend!Posted on Google
 Billy Joe StokerI had him renovate my basement and he did an amazing job. He was very punctual.and paid attention to detail. I will for sure be hiring him for future renovations on my house. I highly recommend his services.Posted on Google
 coreyI hired Valent Contracting to help with renovations on my basement. Justin was very professional, the work was done properly and fast. The finished product looks great.Posted on Google
 Gabe Di SabatinoGreat service, Justin really knows his stuff and helped me get my project done on time and within budgetPosted on Google
 Sustin JoaresHardworking, throughout & up front with costs. Overall did an amazing job on my property. I would definitely recommend!
Every Beautiful Design Starts with Attention to Detail
Every project needs a properly structured plan that guides
the renovation process; a road map with details.
Sign Up For Our Newsletter
Get the latest insights, promos, advice, design tips, and much much more.